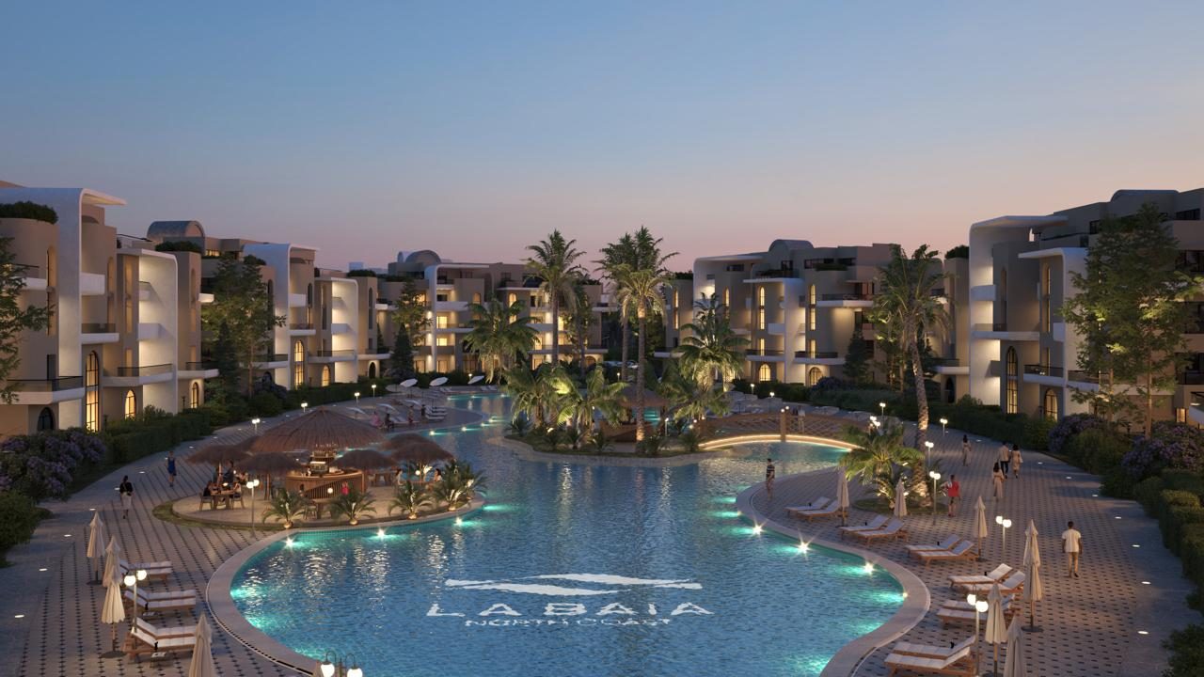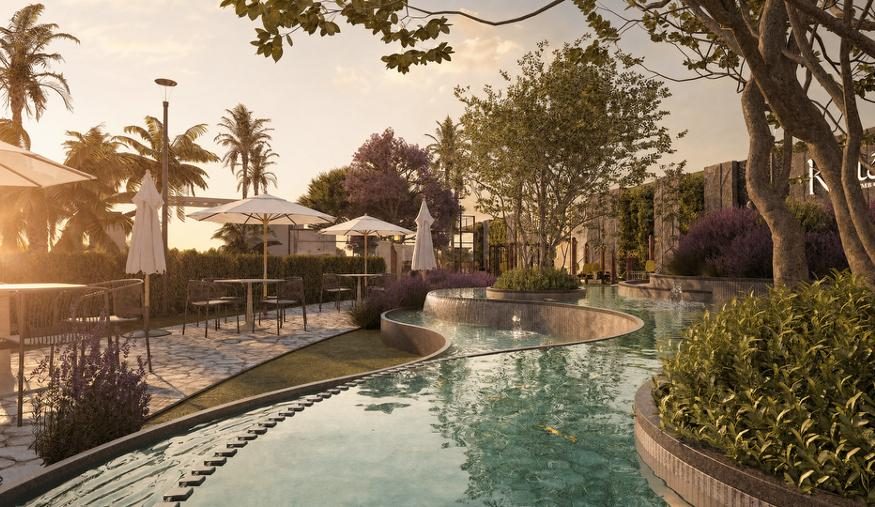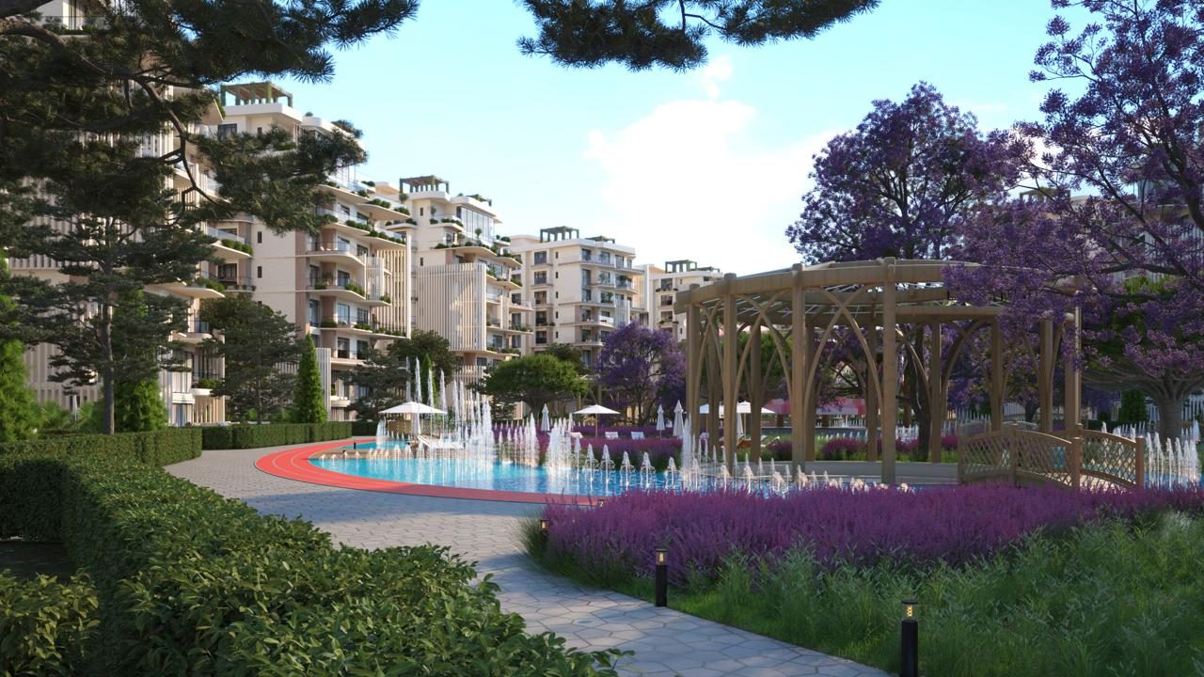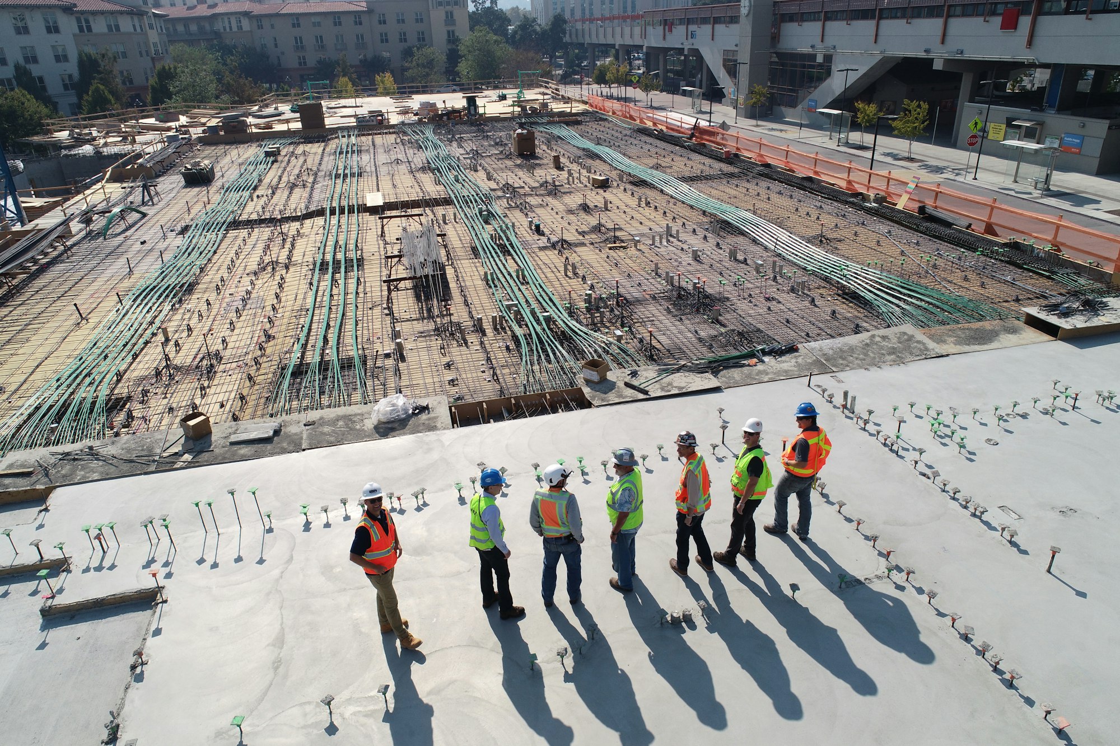
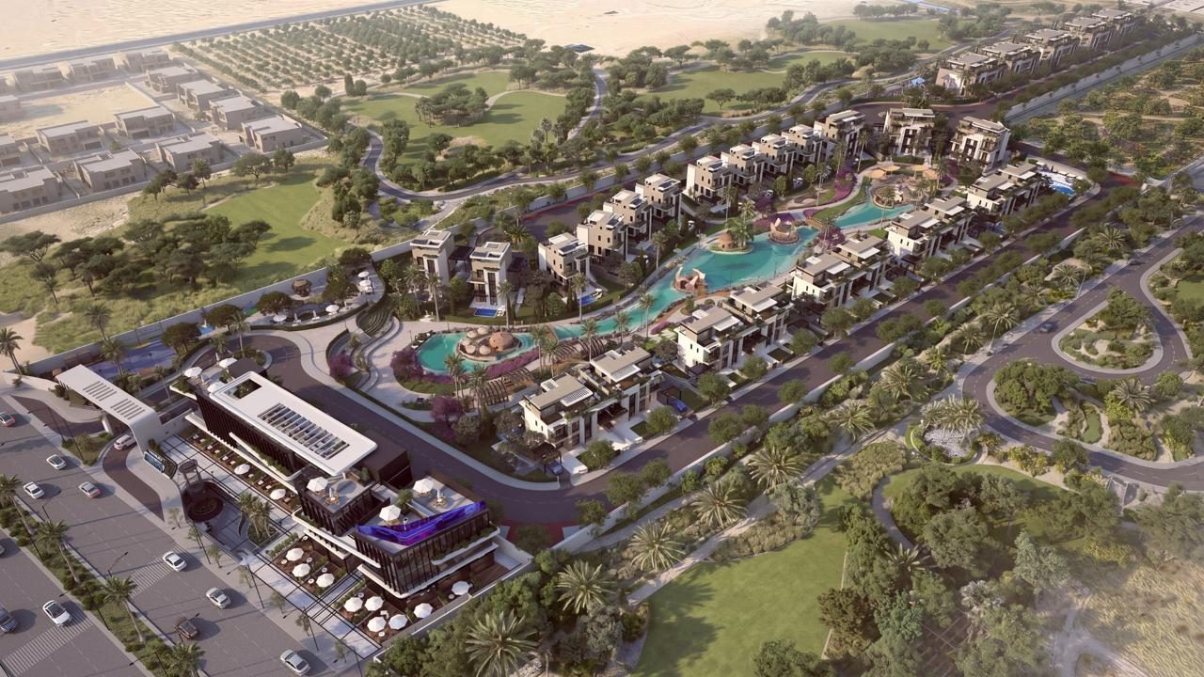

A smart maquette is an architectural scale model that comes alive: lighting, layers and controls let a client explore the project, unit by unit, in one glance.
We design and build the model together with the project drawings, so it matches the final design exactly.
What you get
- Scale model of the building and its surroundings
- Lighting and controls to show areas, phases and units
- Presentation-ready for sales offices and exhibitions